You are viewing all NH listings NH Homes with a 3 Bedrooms and 2 Bathrooms between $0 and $30000000 dollars.
Under Contract

$549,000 $456 per sq.ft. Belmont NH Home »
Price Change! Reduced by $46,000 down 8% on July 21st 2026
Waterfront on Lake Winnisquam
3 Beds | 2 Baths | Total Sq. Ft. 2306 | Acres: 0.23
Listed on Friday May 29, 2026
Description: Enjoy lake life at Sunray Shores on Lake Winnisquam, a water-access community with a gorgeous sandy beach. Back on the market, buyer had change of heart. This well-maintained 3-bedroom, 2-bath home sits near a canal leading to the lake, with association boat slips available on a first-come, first-served basis (at this time, 8/21/2026, there is no one on the waiting list, and there is one available boat slip, and a slip currently assigned to this property). Entertain on the multi-level deck, gather around the firepit on the corner lot with views of Sunray Shores Pond, or take a short walk to the expansive beach for swimming, picnics, and sunset views. This property offers an exceptional opportunity to enjoy boating, fishing, snowmobiling, and year-round recreation in New Hampshire's Lakes Region. The main level features an open-concept kitchen and dining area with hickory hardwood and tile flooring. The spacious living room offers oak floors, cathedral ceilings, a floor-to-ceiling stone wood-burning fireplace and a pellet stove for comfort throughout the seasons. A washer and dryer are also conveniently located on this level. The main-level primary bedroom includes a walk-in closet, a 3/4 bath, and direct access to a bright three-season porch with skylights and windows overlooking the spacious corner lot. The lower level includes two additional bedrooms, a full bath, laundry hookups, and a bright family room with large windows that bring in abundant natural light. Sunray Shores Association amenities include a beautiful sandy beach on Lake Winnisquam, parking, a boat ramp, and boat slips serving many of the inland properties. In addition, the nearby rail trail corridor provides opportunities for walking, biking, and snowmobile access. Conveniently located off Exit 20 on Route 93 near Lake Winnisquam, this home combines comfortable year-round living with the benefits of association water access, a sandy beach, and abundant outdoor recreation. See Listing Details & 54 images. Includes a Virtual Tour

$549,900 $286 per sq.ft. Belmont NH Home »
3 Beds | 3 Baths | Total Sq. Ft. 1924 | Acres: 2Listed on Friday Aug 28, 2026
Description: Large 3 bedroom home with a 2 car garage under. 3 full baths. Large open kitchen area. Full sized bedrooms. Tons of privacy on 2 acres of land. See Listing Details & 5 images.

$589,900 $527 per sq.ft. Belmont NH Home »
Price Change! Reduced by $40,000 down 7% on August 10th 2026
3 Beds | 2 Baths | Total Sq. Ft. 1120 | Acres: 0.25
Listed on Friday May 29, 2026
Description: Fantastic Opportunity to have an affordable dock! Airbnb possibilities when you are not using this pristine 3-bedroom, 2 full bath home. Enjoy all four seasons at the NH Lakes region. If you are not meeting up with friends at the sandbar, maybe you are swimming at the beautiful sandy beach available only to members of Sunray Shores Association. Maybe you are enjoying lunch or dinner at one of the many restaurants or checking out a unique boutique. Close enough to enjoy a summer concert at the Colonial Theatre or leaf peep at Mt Major. Gunstock ski resort is close by. Motorcycle weekend or pond hockey, you decide. This property is meticulously maintained. There is NOTHING to do but unpack your bags and grab your bathing suit! Incredible Curb appeal with its old-fashioned walking neighborhood w/lake Winnisquam access. This ranch style home is truly turn-key with 3 good sized bedrooms and 2 gorgeous, updated bathrooms. Open concept living room with beautiful hardwood floors that flow through the main area of the home. The kitchen is equipped w/stainless steel appliances, a spacious island, granite countertops, gorgeous cabinetry including wine fridge. Newer hardwood floors, newer windows & doors. Newer hot water heater & fencing. Large Barn/Garage that can fit two cars in-tandem with 2nd level storage! Large fenced in private backyard with large deck off the kitchen. Outdoor gazabo set up to watch the red sox. This all-season property is close to Gunstock Ski Resort close by for skier See Listing Details & 51 images.
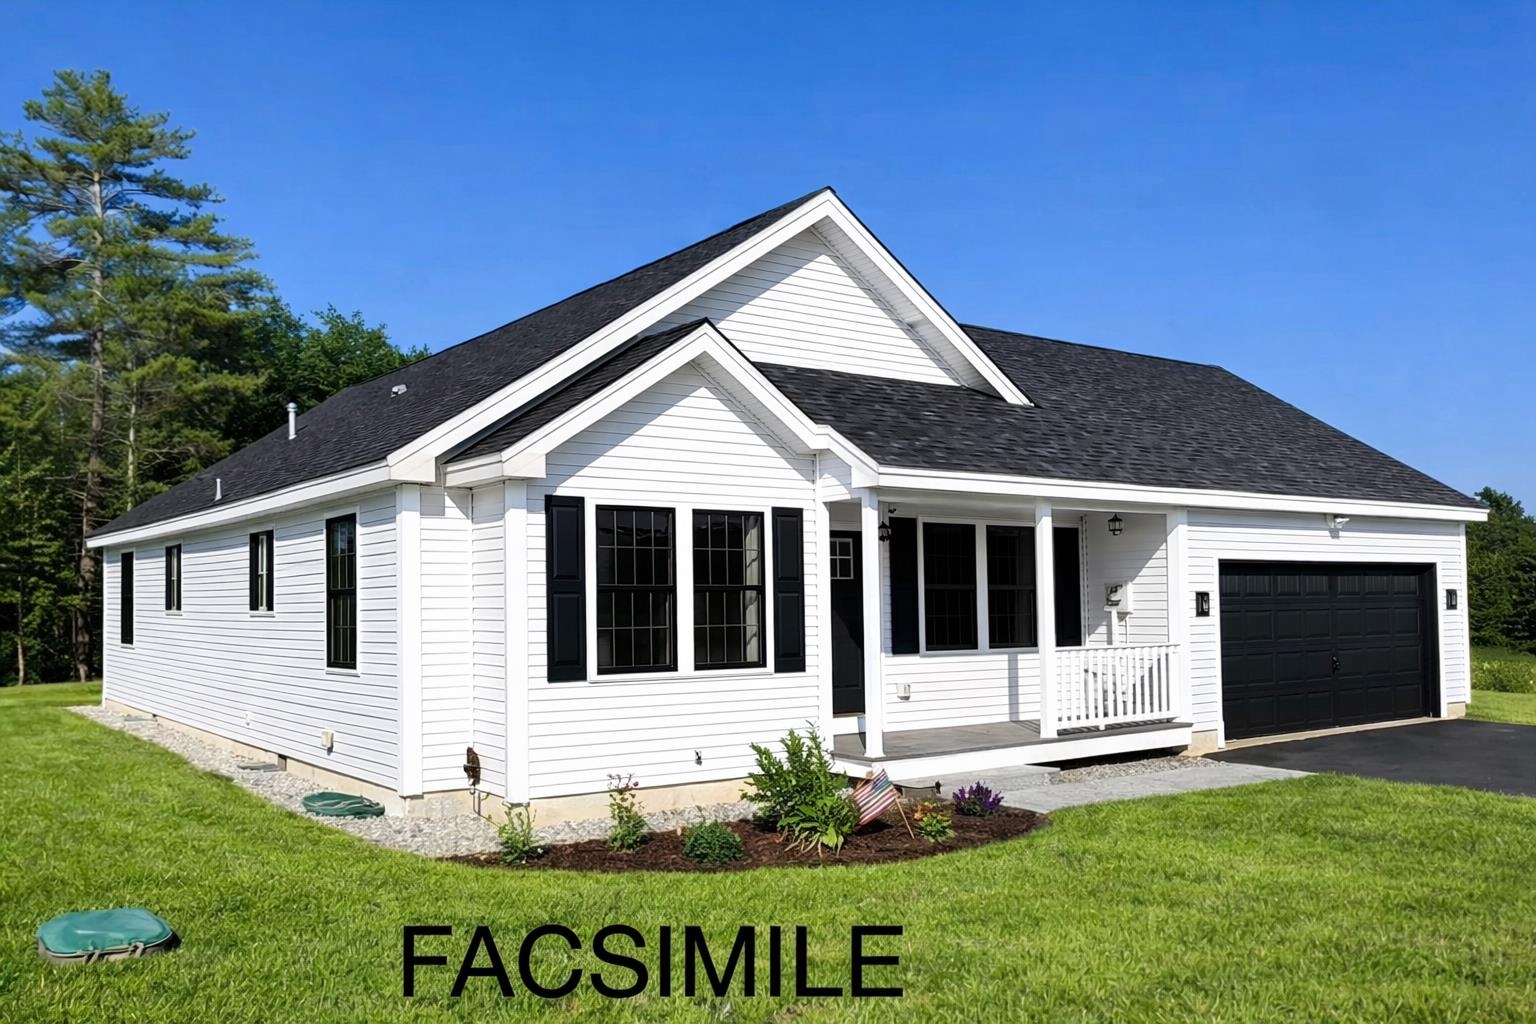
$599,000 $435 per sq.ft. Belmont NH Home »
3 Beds | 2 Baths | Total Sq. Ft. 1377 | Acres: 1.38Listed on Monday Feb 2, 2026
Description: Welcome to Bishop Road - Lot 2 in Belmont, NH. This to-be-built thoughtfully designed 3-bedroom, 2-bath ranch offers comfortable one-level living with a bright, open-concept layout ideal for everyday living and entertaining. The spacious primary suite features a private bath, while two additional bedrooms and a full guest bath provide flexibility for family, guests, or a home office. The kitchen flows seamlessly into the living and dining areas, creating an inviting central gathering space. A two-car attached garage adds convenience, and the full unfinished basement offers endless potential for future living space, storage, a home gym, workshop, or media room. Located on Bishop Road in Belmont, this home offers easy access to area lakes, nearby mountains, and I-93, making it a great option for both full-time living and a Lakes Region retreat. New construction with quality craftsmanship in a convenient and desirable location--don't miss the opportunity to make this home your own. Depending on the stage of construction, buyers may have the opportunity to personalize finish selections. Photos represent similar home and/or accurate facsimiles; finishes and details may vary. See Listing Details & 8 images.

$599,900 $268 per sq.ft. Belmont NH Home »
3 Beds | 3 Baths | Total Sq. Ft. 2240 | Acres: 0Listed on Thursday Apr 23, 2026
Description: Effortless lakeside living in the highly desirable Mallards Landing community on Lake Winnisquam! This move-in-ready home offers true one-level living with a sought-after first-floor primary suite, first-floor laundry, 3 bedrooms, 3 baths, and an open-concept design featuring vaulted ceilings and a stunning stone fireplace. Enjoy seamless indoor-outdoor living with 9' sliders leading to a spacious patio with a SunSetter awning overlooking Durgin Brook as it flows toward the lake. Additional features include central air, a standby generator, an oversized lot, and furnishings included. Residents enjoy over 1,000 feet of shared waterfront, a sandy beach, clubhouse, boat launch, docks, moorings, and playground. The low $2,050 annual HOA covers water, sewer, trash, road maintenance, and more for easy, carefree living. Ideally located near Tanger Outlets, Gunstock Mountain Resort, BankNH Pavilion, and the shops and restaurants surrounding Lakes Winnisquam and Winnipesaukee, this home offers the perfect blend of comfort, convenience, and the Lakes Region lifestyle. Back on market due solely to buyer's home sale contingency. A rare second opportunity to own this beautiful Belmont home. Previously under agreement and now available for immediate closing. See Listing Details & 60 images. Includes a Virtual Tour
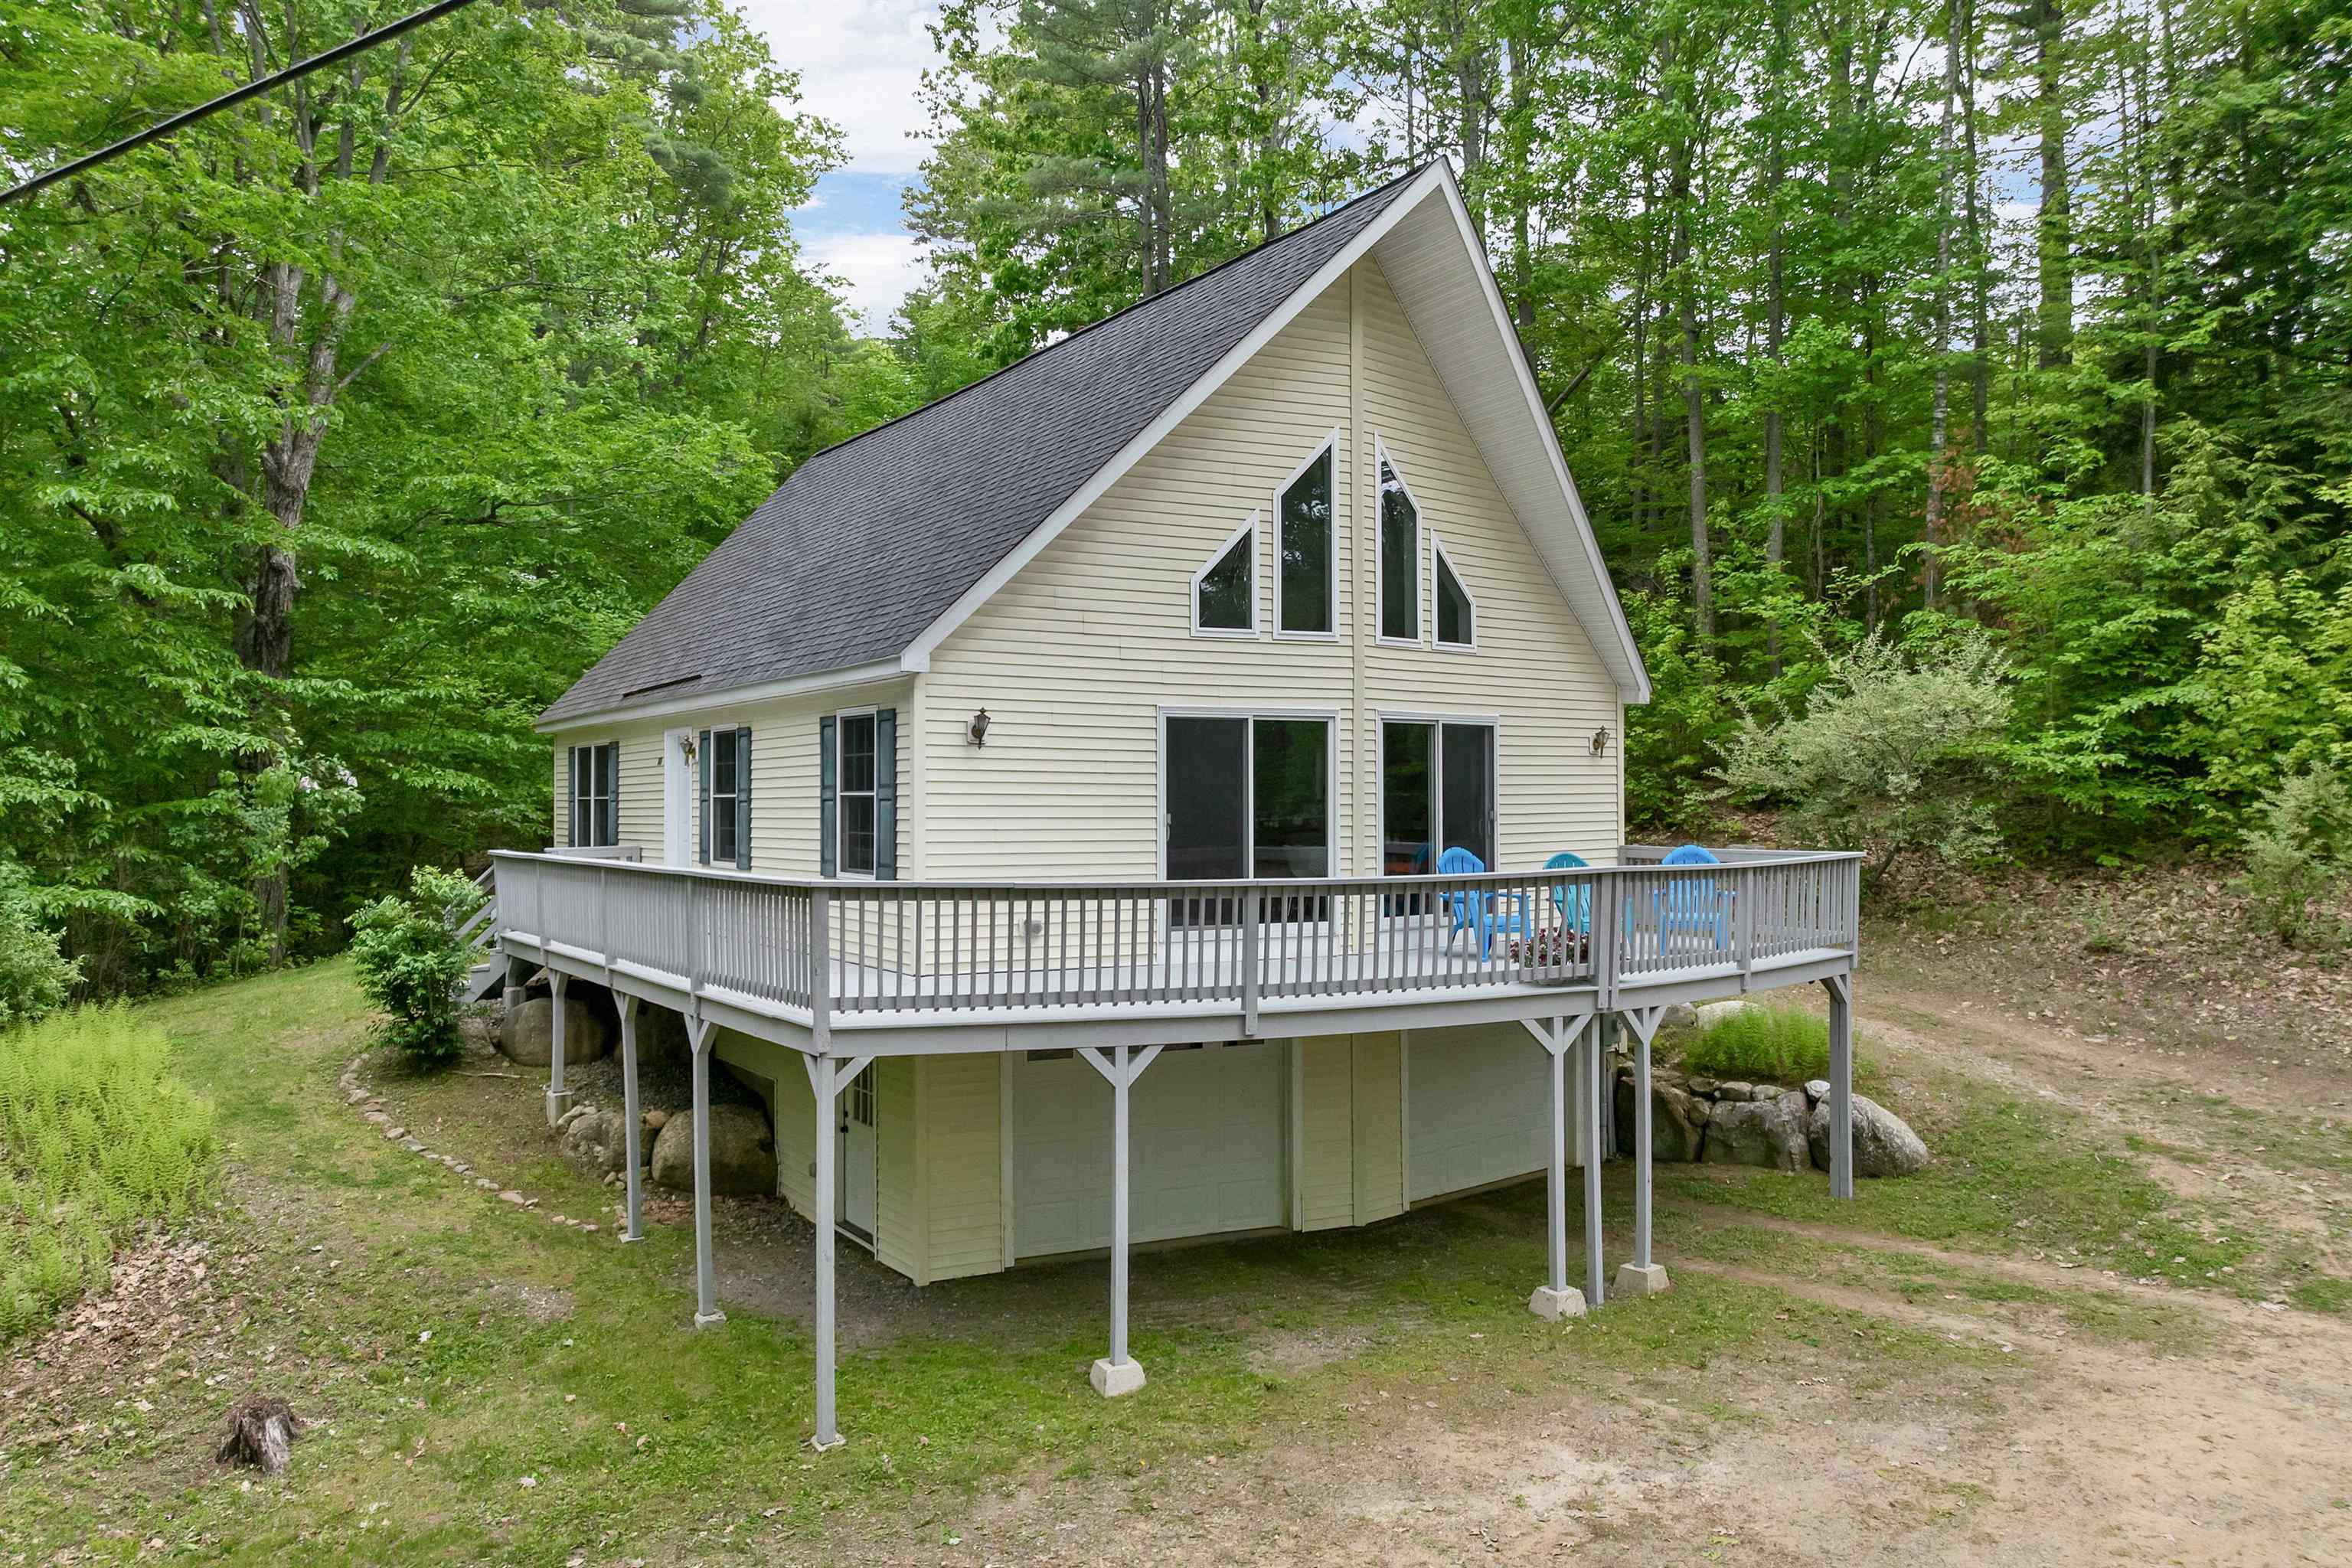
$640,000 $359 per sq.ft. Belmont NH Home »
Price Change! Reduced by $85,000 down 13% on September 4th 2026
Waterfront on Lake Winnisquam
3 Beds | 3 Baths | Total Sq. Ft. 1785 | Acres: 2.65
Listed on Wednesday Jun 3, 2026
Description: Belmont, NH - Enjoy Lake Winnisquam views and abundant natural light from this contemporary home set on a private 2.65-acre wooded lot. Offering a desirable open-concept floor plan, this home features a new custom kitchen, cathedral ceilings, and large windows that bring the outdoors in. The spacious first-floor primary suite provides convenient single-level living, while the upper level includes two additional bedrooms and a loft area overlooking the main living space and views beyond. Step outside to the wrap-around deck and take in views of Lake Winnisquam while enjoying the peaceful natural surroundings. Recent updates include a new fridge and induction stove top, interior painting, and newly installed flooring. Public sewer adds additional convenience. The two-car under garage offers ample storage space for outdoor recreation equipment, while the full basement provides additional flexibility. Conveniently located near Lake Winnisquam boat launches, Gunstock Mountain Resort, Highland Mountain Bike Park, and all the shopping and dining of the Lakes Region. With easy access to Interstate 93 you are only an hour and 40 minutes to Boston, and even closer to northern attractions such as Loon Mountain Resort and Waterville Valley. This makes this property well-suited for both year-round living and commuting. See Listing Details & 51 images.
Under Contract
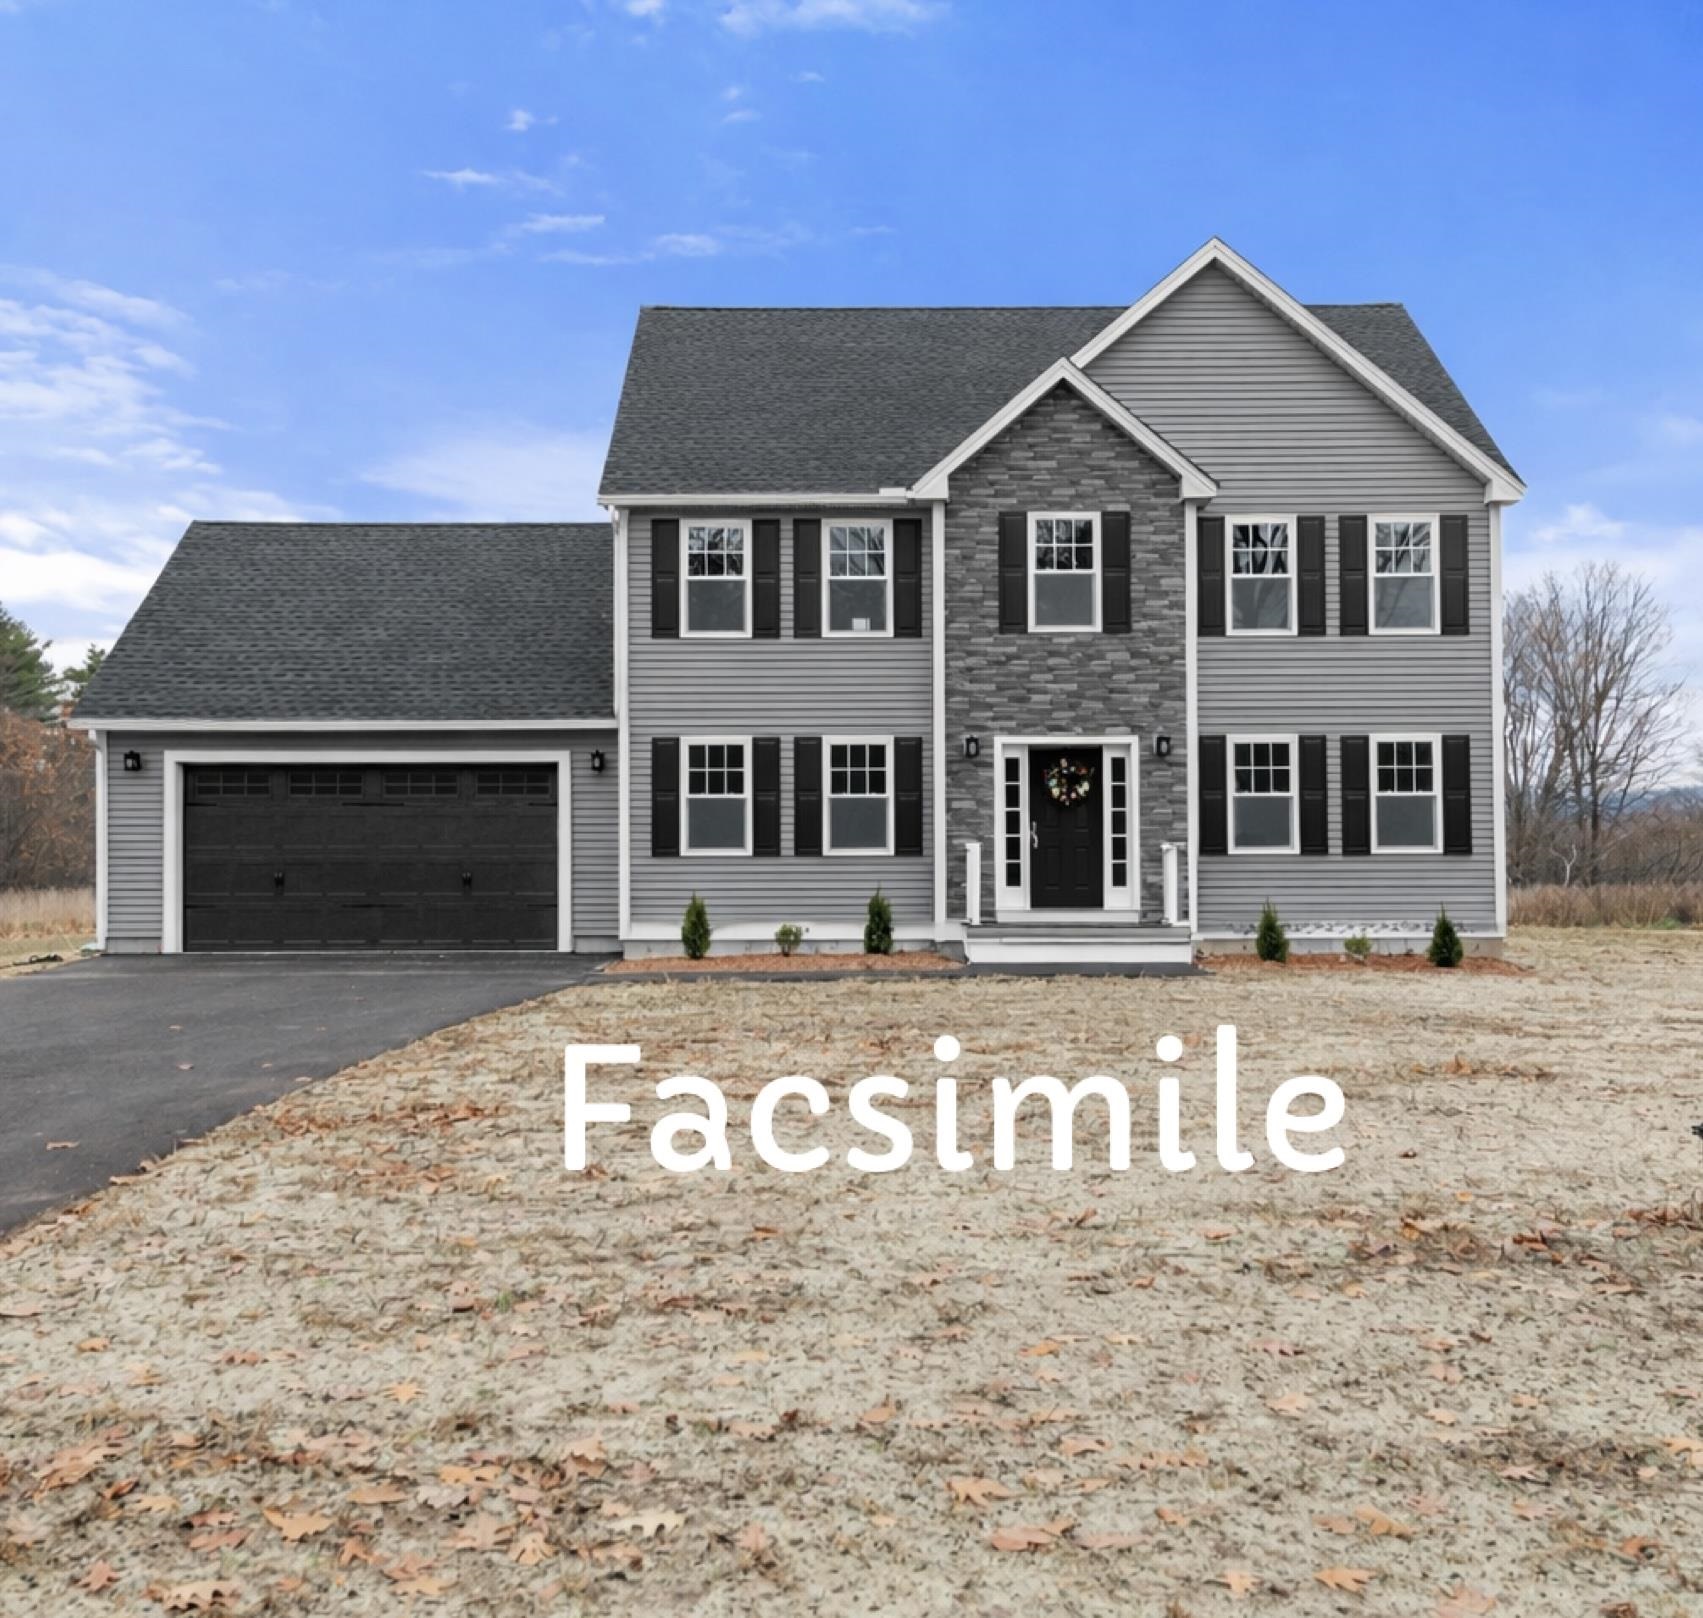
$685,000 $287 per sq.ft. Belmont NH Home »
3 Beds | 3 Baths | Total Sq. Ft. 2410 | Acres: 1.21Listed on Saturday Jan 3, 2026
Description: To-be-built new construction on Lot 7 Bishop Road in Belmont, with anticipated completion in late May. This home will offer the same well-designed layout and features as 84 Bishop Road, built by the same reputable builder. Set on a beautiful 1.21-acre lot offering privacy and a peaceful setting, this property enjoys a prime Belmont location close to Lake Winnisquam, Lake Winnipesaukee, Gunstock, Ahern State Park, and I-93--providing both convenience and access to year-round recreation. The open-concept main level features a bright kitchen with a quartz island, GE stainless steel appliances, gas range, and beverage refrigerator, flowing seamlessly into the living room with an electric fireplace and shiplap surround--ideal for entertaining or everyday living. The home includes 3 bedrooms, 2.5 baths, and a spacious third-floor bonus room, offering flexible living space. Additional highlights include first-floor laundry, a two-car garage, paved driveway, private back deck, and an unfinished basement with room for future expansion. The primary suite features a walk-in closet and private bath. Buyers may have the opportunity to customize finishes and selections, depending on build stage. Photos are of previously built similar homes by the same builder and/or accurate facsimiles. Finishes may vary. See Listing Details & 31 images.
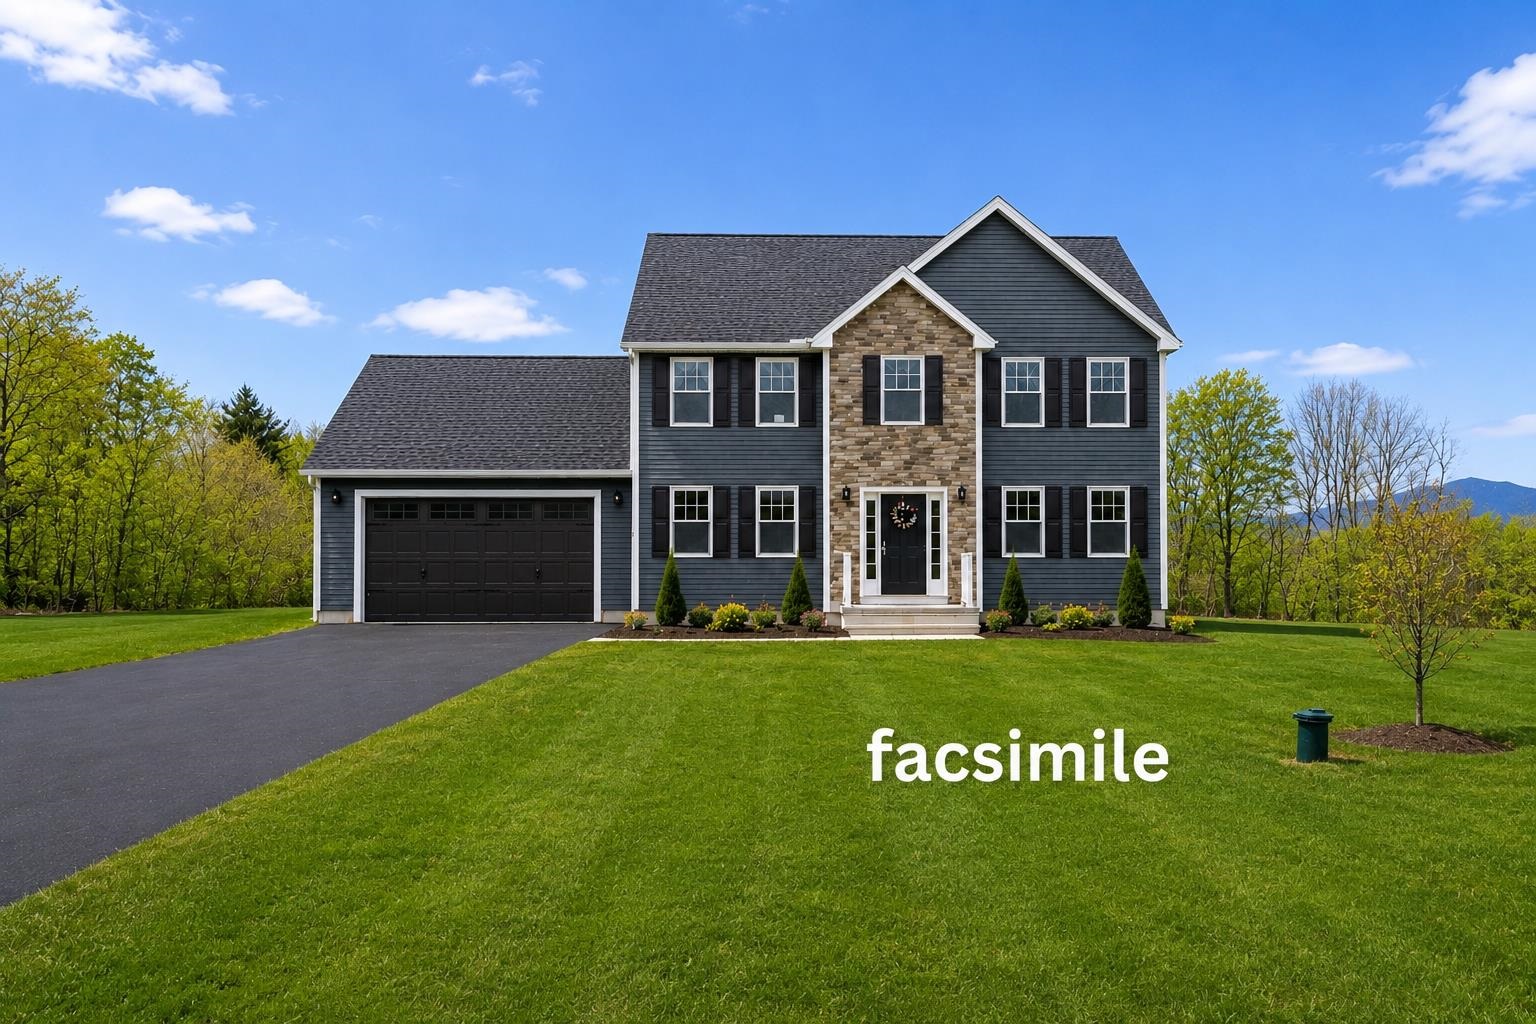
$685,000 $287 per sq.ft. Belmont NH Home »
3 Beds | 3 Baths | Total Sq. Ft. 2410 | Acres: 1.19Listed on Monday Feb 2, 2026
Description: To-be-built new construction on Lot 5 Bishop Rd in Belmont, with anticipated completion in August. This home will offer the same well designed layout and features as 84 Bishop Road, built be the same reputable builder. Located on a picturesque 1.19-acre lot, Lot 5 offers a serene setting in a desirable Belmont location. Enjoy easy access to Lake Winnisquam, Lake Winnipesaukee, Gunstock Mountain Resort, Ahern State Park, and I-93--perfect for both everyday convenience and four-season recreation. The thoughtfully designed main level features an open-concept layout with a light-filled kitchen showcasing a quartz center island, GE stainless steel appliances, gas range, and beverage refrigerator. The kitchen opens to the living area, highlighted by an electric fireplace with shiplap detail, creating a welcoming space for gatherings or relaxing at home. This home offers three bedrooms, 2.5 baths, and a generous third-floor bonus room, providing flexible space for a home office, media room, or guest retreat. Additional features include first-floor laundry, a two-car garage, paved driveway, private rear deck, and an unfinished basement with potential for future expansion. The primary suite includes a walk-in closet and private bath. Depending on the stage of construction, buyers may have the opportunity to personalize finish selections. Photos represent similar homes previously built by the same builder and/or accurate facsimiles; finishes and details may vary. See Listing Details & 21 images.

$750,000 $356 per sq.ft. Belmont NH Home »
3 Beds | 3 Baths | Total Sq. Ft. 2685 | Acres: 52Listed on Saturday Aug 29, 2026
Description: A rare opportunity to own 52 acres in the heart of Belmont! This expansive property offers the perfect combination of privacy, land, and convenience, with a comfortable three-bedroom, three-bath home set among the acreage. Whether you're looking for a private country retreat, a property with room to explore, or land with future possibilities, 433 Hurricane Road offers an exceptional opportunity. The substantial acreage provides plenty of space for outdoor recreation, gardening, trails, animals, or simply enjoying the peace and privacy of your own large parcel. The three-bedroom, three-bath home provides a solid foundation for comfortable living while giving you the opportunity to make the property your own. Features include a large screen porch, partially finished walk-out basement and large storage area above the garage. Located in Belmont, you'll enjoy a peaceful rural setting while remaining conveniently located to area amenities, lakes, skiing, shopping, and major roadways. See Listing Details & 53 images.

$775,000 $371 per sq.ft. Belmont NH Home »
60 Ft. of Waterfront on Lake Silver3 Beds | 2 Baths | Total Sq. Ft. 2091 | Acres: 0.95
Listed on Thursday Aug 13, 2026
Description: A waterfront under $800k! WELCOME to your fully furnished turn key SILVER LAKE escape! This property is close to EXIT 20/Tilton and all the LAKES REGION amenities! 60 ft of OWNED waterfront with a SANDY BEACH ready for you to boat, swim or fish on your family vacation! Inside this CONTEMPORARY FARMHOUSE, the MAIN LEVEL includes an OPEN CONCEPT large entertainment space with a huge , kitchen GRANITE ISLAND, a brightly lit DINING AREA that seats 10, and a LIVING ROOM with a wood stove overlooking the LAKE! Also, on the FIRST FLOOR is a 3/4 bathroom with shower and a twin GUEST bedroom! UPSTAIRS enjoy a 2nd cozy family lounge area , a fully renovated BATHROOM with twin sinks, a soaking tub and full size WASHER/DRYER! The PRIMARY BEDROOM has a gorgeous LAKE VIEW to wake up to along with a LARGE WALK IN CLOSET. Also, the kid's bedroom with 2 sets of bunk beds! BACK to the 1st level , behind and attached to the main house is a converted BUNK ROOM BARN with heat and window AC for the teens or overflow guests. There is also an attached 2 car unfinished GARAGE with a second floor area with the potential to become what you want or need. There is an additional 1 bay GARAGE to store all your toys too! Plenty of PARKING on this .95 level lot to clear for more. This home was a popular vacation rental for many families. Being sold "as is." CLICK on the Unbranded Tour to see a drone video, floor plan and tour. See Listing Details & 54 images. Includes a Virtual Tour
Under Contract

$799,900 $400 per sq.ft. Belmont NH Home »
3 Beds | 3 Baths | Total Sq. Ft. 2001 | Acres: 6.34Listed on Thursday Jun 25, 2026
Description: Now Completed...Luxury New Construction in the Heart of the Lakes Region! Welcome to your private Lakes Region retreat, where modern design, quality craftsmanship, and peaceful surroundings come together on 6.34 acres of land. This stunning newly completed ranch offers approximately 2,000 square feet of thoughtfully designed living space, featuring 3 spacious bedrooms, 2.5 baths, and an oversized 2-car garage, all designed for effortless single-level living. Step inside and be captivated by soaring 10-foot cathedral ceilings, elegant 8-foot interior doors, and a bright, open-concept floor plan that creates an impressive sense of space and flow. High-end finishes, energy-efficient systems, and meticulous attention to detail provide both comfort and style throughout. The home's striking exterior showcases a sophisticated sage-green color palette accented by bold black windows and trim, creating exceptional curb appeal with a timeless modern aesthetic. Enjoy your morning coffee on the charming 8' x 24' farmer's porch, or entertain family and friends on the expansive 12' x 34' covered rear porch overlooking your private acreage. Perfectly situated just minutes from the Lakes Region's most sought-after amenities, you'll enjoy convenient access to boating, beaches, restaurants, shopping, hiking, skiing, and year-round recreation. Whether you're looking for a primary residence or a vacation getaway, this property offers the ideal blend of privacy, luxury, and location. Don't miss your chance to own a brand-new home in one of New Hampshire's most desirable destinations. Schedule your private showing today and experience Lakes Region living at its finest. See Listing Details & 50 images.

$899,900 $481 per sq.ft. Belmont NH Home »
3 Beds | 3 Baths | Total Sq. Ft. 1870 | Acres: 2.08Listed on Wednesday Aug 12, 2026
Description: Looking for privacy and mountain views? Set high on top of 2.08 acres, that abuts 100 acres of conservation land, in the sought-after Grimstone Dr subdivision, this luxury Cape showcases craftsmanship and attention to detail that is rarely found. Featuring 9' ceilings, solid white oak flooring hand-finished w/Osmo PolyX hardwax, oversized white oak stairs, custom trim, premium lighting, and plaster blue board w/skim-coated walls and ceilings for a refined finish. The kitchen features custom cabinetry w/soft-close hinges and dovetail drawers, crown molding, Luxury River Blue hardened marble countertops, a marble herringbone backsplash, and SS appliances, including a gas range & French-door refrigerator. The 1st floor primary suite features a custom tiled shower w/dual sliding glass doors, River Blue hardened marble vanity, and Bianco Carrara marble flooring. The 2nd floor offers 2 large bedrooms and a full bath, while the lower level provides a spacious walkout basement w/excellent potential for future living, recreation, or storage. Outside, enjoy a custom farmers porch w/rough-sawn solid 8x8 hemlock posts & beams, a stained tongue-and-groove ceiling, a 10x16 Trex deck w/composite railings & propane hookup, premium vinyl siding, a custom fiberglass entry door, Matthews Brothers windows & sliders, underground utilities & a perimeter drain. The granite mailbox post & steps, stone retaining walls, paver walkway and beautiful landscaping complete the setting. The finished garage features LED lighting, upgraded doors, cameras, & keypad access. Comfort & efficiency includes a 2 zone 90%+ high-efficiency gas furnace, central AC, on-demand tankless HW, a buried 500gal LP tank, 200-amp electrical service, extensive insulation and air sealing, and a full-house sprinkler system. Don't miss the opportunity to own this exceptional luxury home, offering the feel of a custom mountain retreat with the privacy, craftsmanship, and views to match! Open House Sat 8/15/26 from 10am-12pm See Listing Details & 60 images. Includes a Virtual Tour
New Listing!

$385,000 $353 per sq.ft. Bennington NH Home »
3 Beds | 2 Baths | Total Sq. Ft. 1684 | Acres: 1.84Listed on Thursday Sep 10, 2026
Description: Set on 1.84 acres in Bennington, this 3-bedroom ranch pairs a warm, character-filled interior with established gardens, a wooded backdrop, and one of the home's best surprises: an oversized screened porch made for summer living. The bright kitchen has been updated with granite counters, an apron-front sink, white cabinetry and a gas range, and opens to a cozy living/dining area with wide-plank pine floors, an exposed beam, wood stove, and a broad bank of windows overlooking the front yard. Just off the kitchen, the screened porch adds a substantial amount of usable space, complete with its own sink and a dedicated propane line for the grill. All three bedrooms and the full bath are on the main level. Downstairs, 592 square feet of finished space and a 3/4 bath create a flexible second living area well suited to guests, a media room, hobbies, or a home office. The unfinished portion of the basement offers plenty of room for storage, utilities, and workshop space. Outside, years of gardening show in the mature plantings and colorful beds surrounding the home, with open lawn around the house and woods behind. Enjoy a country setting with recreation close by at Crotched Mountain Ski & Ride and Powder Mill Pond, while downtown Peterborough is about 18 minutes away. Fiber optic internet is available. A warm and inviting home with flexible living space, established gardens, and a peaceful country setting. See Listing Details & 59 images.

$449,000 $345 per sq.ft. Bennington NH Home »
3 Beds | 3 Baths | Total Sq. Ft. 1300 | Acres: 0.8Listed on Friday Aug 21, 2026
Description: TO BE BUILT: This charming 3-bedroom Cape offers a comfortable and functional layout with a desirable first-floor primary ensuite bedroom, convenient first-floor laundry, and two additional bedrooms on the second level. The home features stylish vinyl plank flooring and granite countertops, blending modern finishes with everyday practicality. Situated in a quiet residential neighborhood close to town, this property provides easy access to local amenities, golf course, and the popular Crotched Mountain ski area. Conveniently located less than 40 minutes from I-89, I-93, and Concord, this home offers both small-town charm and commuter accessibility. See Listing Details & 3 images.

$469,900 $284 per sq.ft. Bennington NH Home »
Price Change! Reduced by $25,100 down 5% on September 8th 2026
3 Beds | 2 Baths | Total Sq. Ft. 2064 | Acres: 1
Listed on Wednesday Aug 12, 2026
Description: Check out this inviting 3-bedroom, 2-bath Colonial in a quiet, very private neighborhood. Onset road is a scenic residential loop with no through traffic, serving only the homes along it and providing a peaceful atmosphere beside Crotched Mountain Ski and Ride. Built in 2005, the home features approximately 1,656 square feet of finished living space, along with additional finished basement space for added flexibility. A mudroom/laundry room as you enter addition adds practical everyday convenience. This home offers a comfortable layout with plenty of space to make your own! Outside, enjoy the benefits of a unique 1-acre landscaped lot with a detached 22' x 34' garage with attic space, a 10' x 18' storage shed, and a 12' x 12' deck- providing plenty of room for vehicles, storage, hobbies, and outdoor enjoyment. This property has been thoughtfully maintained over the years. Located in the charming town of Bennington, on the Francestown border, this property offers the opportunity to enjoy a comfortable home with useful outbuildings and plenty of space both inside and out. Being moments from Crotched Mountain Ski area and Crotched Mountain Golf Resort has it's perks! This area is rich with hiking trails, lakes and rivers to enjoy and explore. See Listing Details & 28 images.
